July 19, 2026
A small bathroom can still feel comfortable, organized, and inviting when every design choice supports both functionality and style. Limited square footage does not have to mean sacrificing storage, comfort, or visual appeal. Instead, thoughtful planning can transform a compact room into a space that feels much larger than its physical dimensions suggest.
Every element, from the layout to the finishes, plays a role in how spacious a bathroom appears and how efficiently it functions. Professional planning helps ensure that each feature complements the others while making the best possible use of the available space. Whether the goal is improving everyday convenience or preparing a home for the future, bathroom remodeling offers an opportunity to create a more practical and attractive environment without compromising quality.
Choose Space-Saving Fixtures
Selecting the right fixtures is one of the most effective ways to make a small bathroom feel larger. Every fixture occupies valuable floor space, so choosing streamlined designs can dramatically improve both movement and visual openness throughout the room.
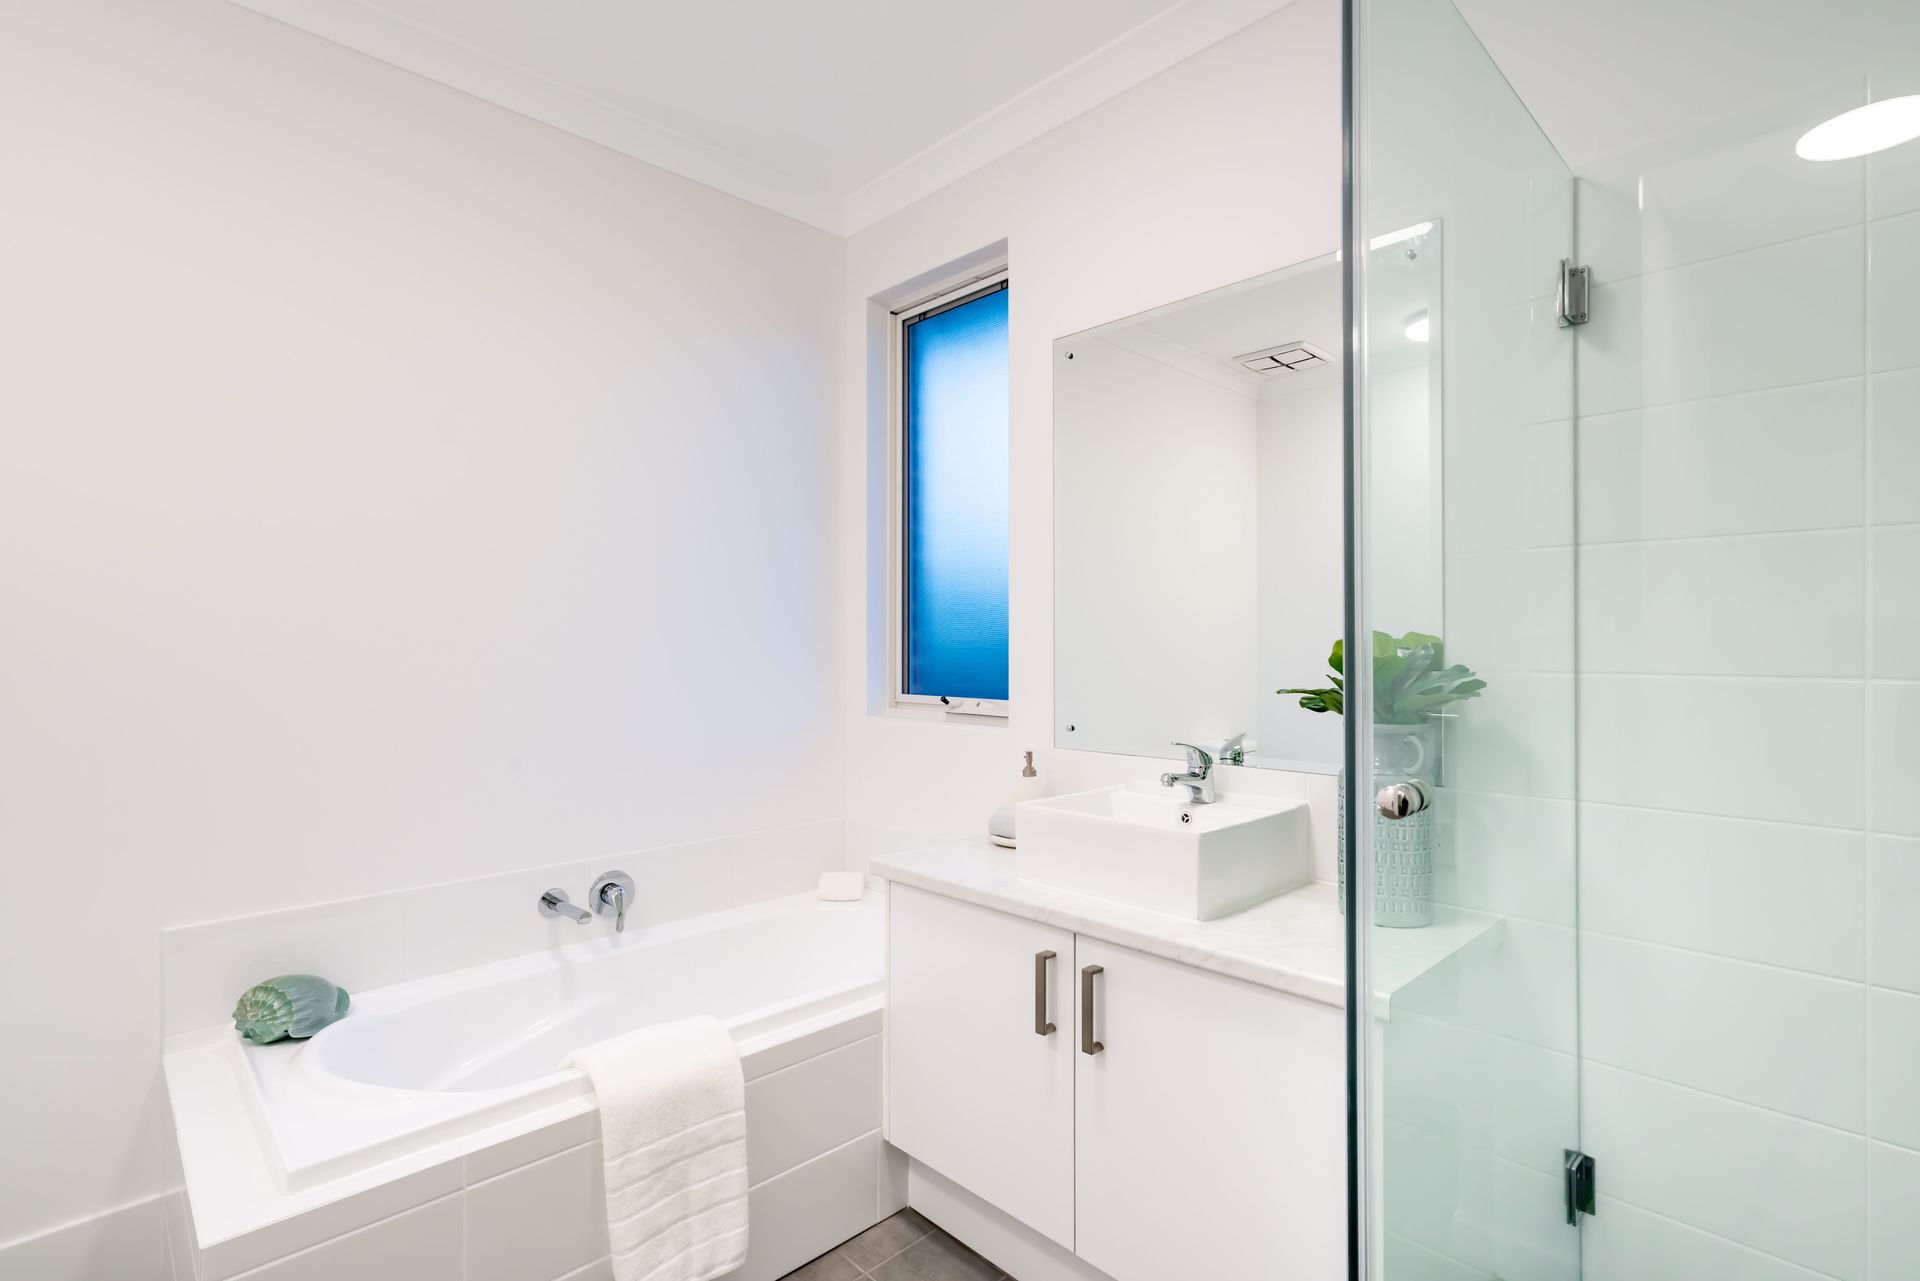
Floating vanities are a popular option because they expose more flooring beneath them, creating the illusion of additional space. Wall-mounted sinks and compact toilets can produce a similar effect while maintaining the comfort homeowners expect. These features also simplify cleaning, making the bathroom easier to maintain over time.
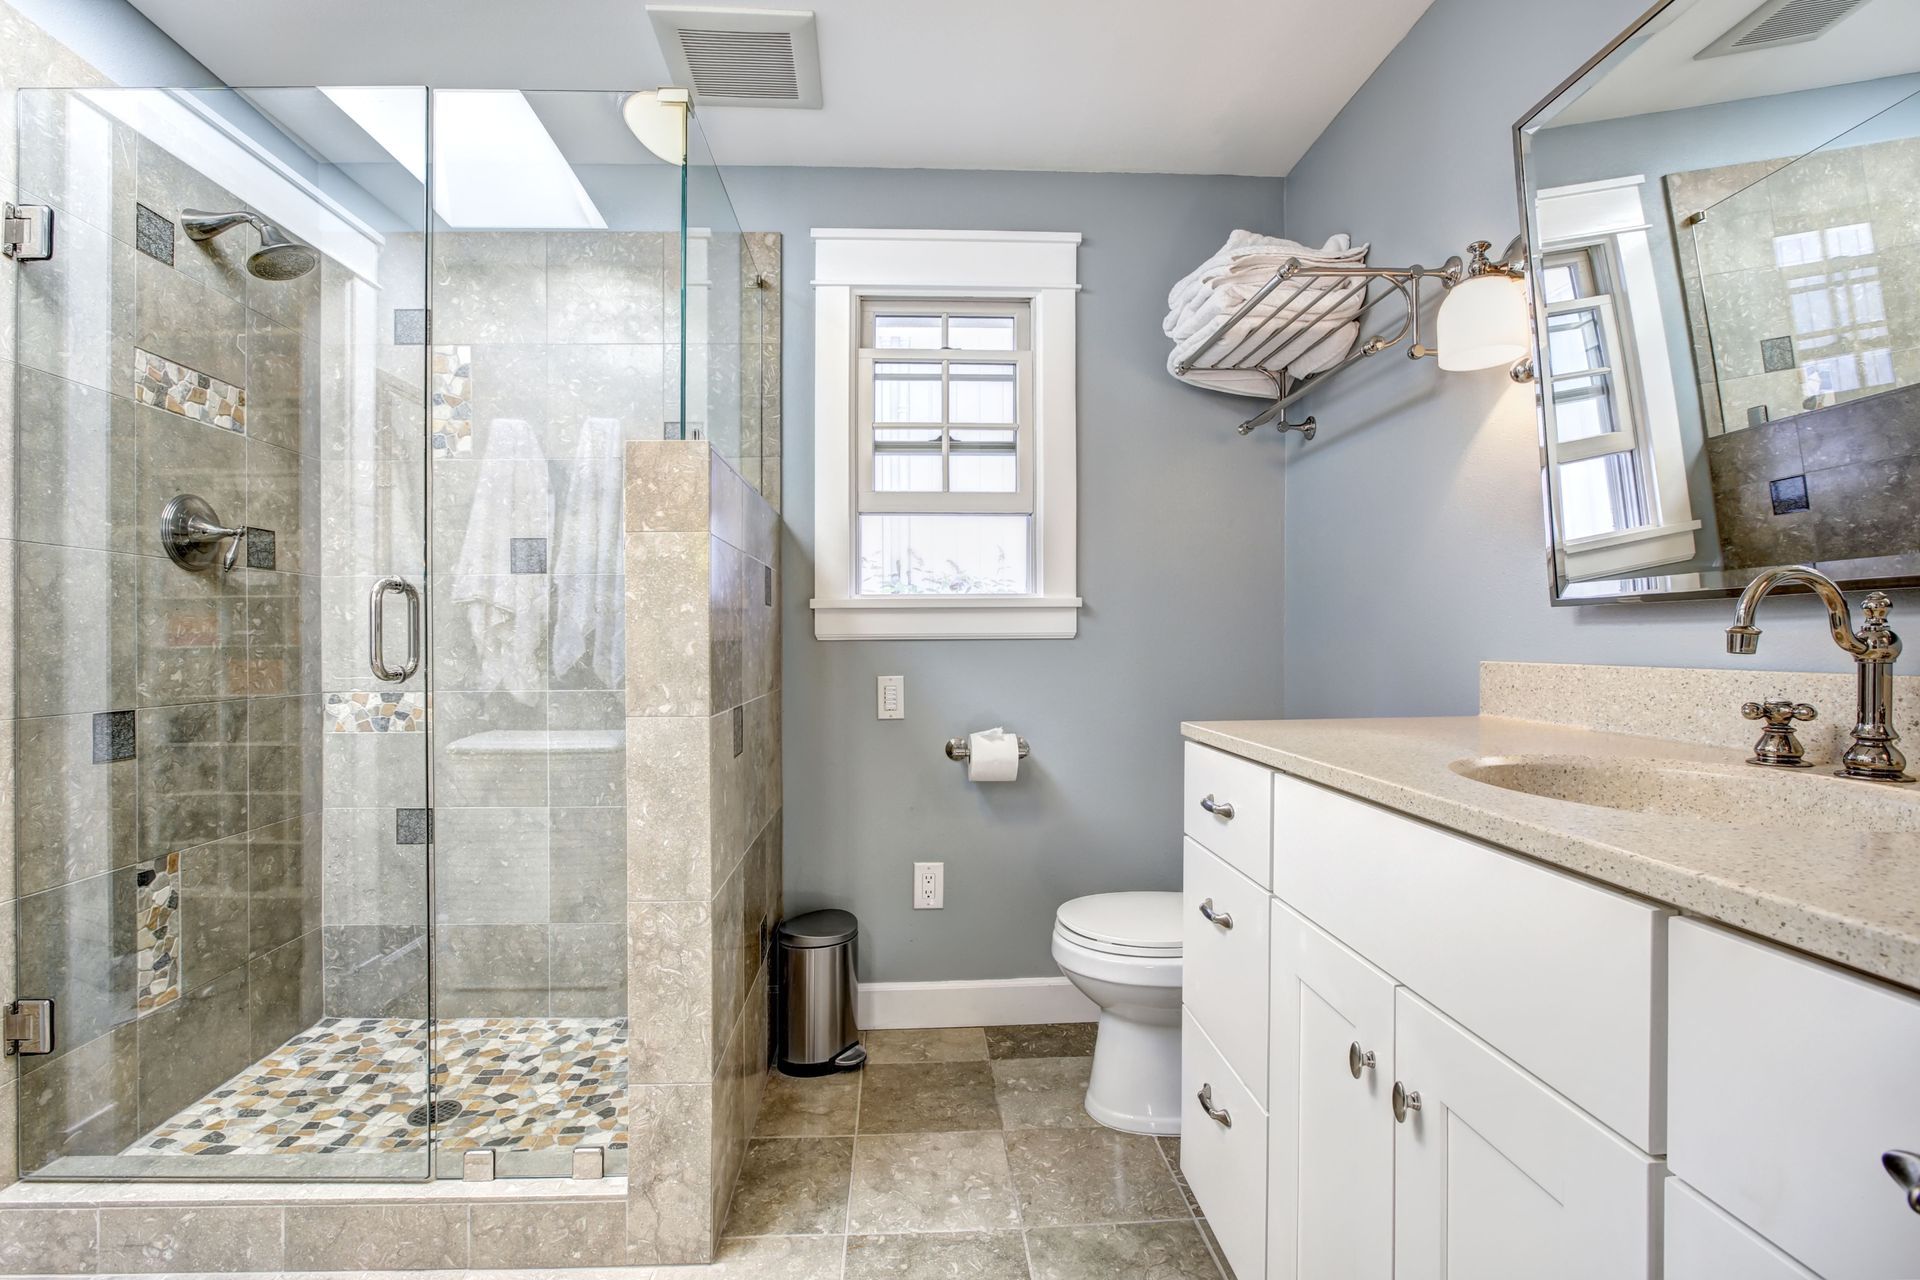
Glass shower enclosures can further contribute to a more spacious appearance by allowing light to travel freely throughout the room. Unlike bulky shower curtains or heavy framed enclosures, clear glass minimizes visual interruptions and helps create a continuous sightline.
Carefully selected fixtures should balance aesthetics with long-term durability. During bathroom remodeling, professionals evaluate how each component fits within the overall design while ensuring every installation supports reliable daily use.
Create Vertical Storage
Storage often becomes the greatest challenge in smaller bathrooms. Rather than overcrowding limited floor space with additional cabinets, successful designs focus on making better use of vertical surfaces.
Tall cabinetry can provide generous storage while occupying a relatively small footprint. Open shelving positioned above toilets or along unused walls creates accessible storage for towels, decorative accents, and everyday essentials without making the room feel confined.
Built-in niches inside shower walls provide another efficient storage solution. These recessed spaces eliminate the need for bulky shower organizers while keeping personal care products neatly arranged and within easy reach.
Custom storage solutions also allow homeowners to eliminate unnecessary clutter. Organized spaces naturally appear larger because surfaces remain clean and distractions are minimized. When storage is designed specifically for the household’s needs, every available inch serves a purpose.
Professional bathroom remodeling ensures that storage solutions blend seamlessly into the overall design instead of appearing as afterthoughts.
Embrace Light and Reflection
Lighting has a remarkable influence on how large or small a bathroom feels. Even the most compact room can appear brighter and more open when light is distributed thoughtfully throughout the space.
Layered lighting creates depth while improving visibility for daily routines. Ambient lighting establishes overall brightness, while task lighting near mirrors supports grooming activities. Accent lighting can highlight attractive design features without overwhelming the room.
Mirrors also play an important role in maximizing perceived space. Large mirrors reflect both natural and artificial light, making walls appear farther apart and creating greater visual depth. Positioning mirrors strategically can enhance the sense of openness while contributing to a polished appearance.
Light-colored finishes further reinforce this effect. Soft neutral tones reflect more light than darker materials, helping the room feel airy rather than enclosed. Consistent finishes throughout walls, flooring, and cabinetry also reduce visual fragmentation, allowing the entire bathroom to feel more cohesive.
These design principles become especially effective when incorporated into a comprehensive bathroom remodeling plan that considers how every feature works together.
Select Smart Materials
Material selection influences far more than appearance. The right finishes can make a compact bathroom seem larger while providing durability that supports years of everyday use.
Large-format tile creates fewer grout lines, producing a cleaner, less interrupted visual surface. Continuous flooring extending into the shower area can also make the room appear more expansive because the eye follows an uninterrupted pattern across the space.
Natural-looking finishes contribute warmth without overwhelming smaller rooms. Coordinated colors and textures create harmony rather than visual competition, helping every design element feel intentional.
Durability remains equally important. Bathrooms experience constant exposure to moisture, humidity, and frequent use, making quality materials essential for long-term performance. Selecting products designed for these conditions helps preserve both appearance and functionality while reducing maintenance concerns.
Homeowners also recognize the value these improvements can provide. According to The Spruce, bathroom updates often produce around 60% to 70% return on investment, making carefully planned improvements beneficial for both everyday enjoyment and long-term property value.
Professional guidance during bathroom remodeling helps homeowners select materials that combine beauty, performance, and lasting value.
Incorporate Hidden Storage
Keeping everyday necessities out of sight creates a cleaner, more spacious appearance. Hidden storage solutions reduce countertop clutter while allowing the bathroom to remain highly functional.
Medicine cabinets recessed into the wall provide valuable storage without extending into the room. Vanity drawers with customized organizers maximize usable space while keeping toiletries neatly separated and easy to access.
Cabinets designed with pull-out organizers help utilize areas that might otherwise become difficult to reach. Built-in hampers, concealed shelving, and integrated compartments further simplify organization while maintaining a streamlined appearance.
Hidden storage also supports a calmer atmosphere. When personal items remain tucked away, the bathroom feels more like a relaxing retreat than a busy storage area. Clean surfaces encourage a sense of order that naturally makes even compact rooms feel larger.
Because every household has unique storage needs, customized planning during bathroom remodeling allows these features to be incorporated without sacrificing aesthetics or convenience.
Plan an Efficient Layout
A successful layout forms the foundation of every well-designed bathroom. Even beautiful finishes cannot compensate for a floor plan that interrupts movement or limits functionality.
Professional designers evaluate how each fixture interacts with surrounding elements to improve circulation throughout the room. Relocating certain features, adjusting clearances, or refining the arrangement of cabinetry can dramatically improve how the bathroom functions every day.
Attention is also given to how doors, drawers, and shower enclosures operate within the available space. Eliminating unnecessary obstructions creates a smoother flow while making the room feel less crowded.
Consistency across the entire design further enhances the sense of openness. Coordinated cabinetry, carefully aligned fixtures, and balanced proportions allow the eye to move naturally through the room without becoming distracted by competing elements.
Long-term planning remains equally important. A thoughtfully designed layout accommodates changing household needs while preserving comfort, accessibility, and efficiency for years to come. Comprehensive bathroom remodeling focuses not only on immediate improvements but also on creating a space that continues to serve homeowners well into the future.
Maximizing space in a small bathroom requires much more than selecting attractive fixtures. Every decision, from storage solutions and lighting to layout and material selection, contributes to creating a room that feels open, organized, and comfortable. When each element works together, even a compact bathroom can provide exceptional functionality while maintaining an elegant appearance.
Professional planning ensures that every detail is carefully considered, resulting in a finished space that balances efficiency, durability, and style. If you are ready to transform a compact bathroom into a more spacious and functional part of your home, contact Islandwide Contracting LLC. We can help guide your bathroom remodeling project with solutions tailored to your space, lifestyle, and long-term goals.