July 17, 2026
A bathroom should be comfortable, safe, and easy to use for everyone in your household. Whether you are planning for aging in place, accommodating a family member with mobility challenges, or simply improving your home's functionality, thoughtful design choices can make a significant difference. With careful planning, bathroom remodeling can create a space that supports your needs while improving your home's overall comfort and value.
Improve Layout and Accessibility
The foundation of an accessible bathroom starts with creating a functional layout. A crowded space can make everyday routines more challenging, especially for individuals using walkers, wheelchairs, or other mobility devices. By evaluating the room's current design, homeowners can identify areas where changes will improve movement, safety, and convenience.
During the planning stage, consider the placement of major fixtures, including the toilet, shower, and vanity. Adjusting the layout may help create wider pathways and reduce obstacles that make the bathroom difficult to navigate. A more open design allows users to move comfortably while also creating a more spacious and inviting appearance.
Accessibility does not always require a complete change to the footprint of the room. Small adjustments, such as repositioning fixtures, improving storage placement, or creating better clearance around key areas, can make a noticeable difference. These improvements can help homeowners enjoy a bathroom that feels more comfortable today while preparing the space for future needs.
Add Safety Features for Everyday Comfort
Safety-focused upgrades are an important part of creating a bathroom that works for people of all ages and abilities. Many accessibility improvements also enhance convenience for children, guests, and homeowners who want a more comfortable space. A thoughtful bathroom remodeling project should focus on features that make daily routines easier without sacrificing style.
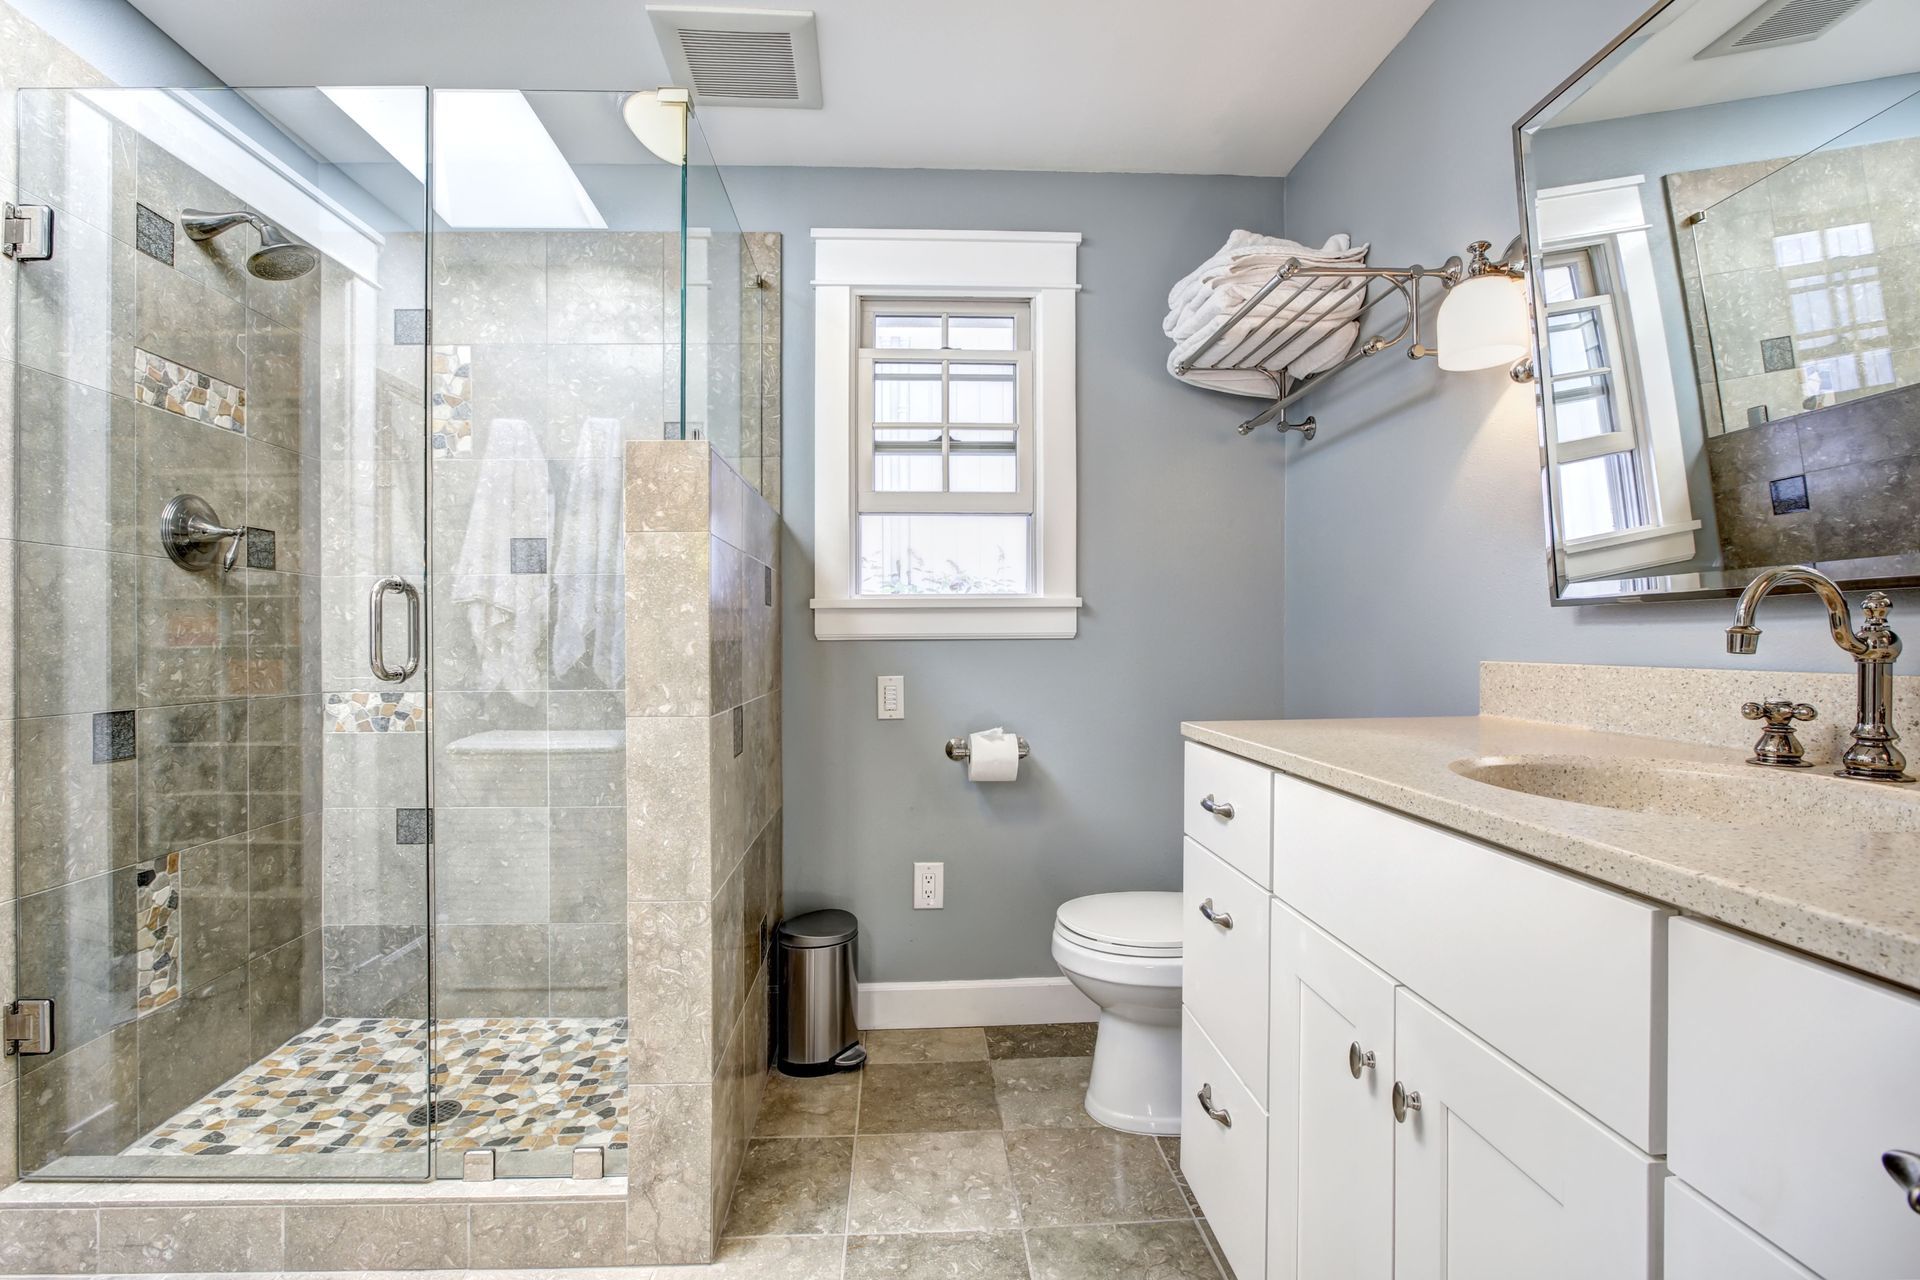
A walk-in shower is one of the most popular upgrades for improving bathroom accessibility. Replacing a traditional bathtub with a low-threshold shower reduces the need to step over a high tub wall and creates a safer bathing experience. According to This Old House, if you are converting a tub to a shower, make sure the door has at least 30 inches of clearance to allow enough room for comfortable entry and exit.
Walk-in showers can be customized with features that improve both safety and convenience, including:
- Built-in seating
- Handheld showerheads
- Slip-resistant flooring
- Easy-to-reach controls
- Low or no-threshold entries
Grab bars are another important safety feature that can provide stability near showers, bathtubs, and toilets. Modern grab bars are available in a variety of finishes and designs, allowing homeowners to add support without creating a dated appearance. Proper installation is essential because securely anchored grab bars provide reliable support when they are needed most.
Improving lighting is another effective way to increase bathroom safety with your bathroom remodeling project. Poor visibility can make it harder to complete daily tasks and may increase the chance of slips or trips. A combination of overhead lighting, vanity lighting, and targeted fixtures can brighten the space while making it easier to use during both daytime and nighttime.
Choose Functional Fixtures and Finishes
The right fixtures and materials can improve the comfort, appearance, and usability of an accessible bathroom. When choosing finishes, homeowners should focus on options that are durable, easy to maintain, and designed to withstand everyday use.
Slip-resistant flooring is an important consideration because bathrooms are frequently exposed to moisture. Textured porcelain tile, luxury vinyl flooring, and other water-resistant materials can provide better traction while complementing a variety of design styles. Homeowners should avoid highly polished surfaces that may become slippery when wet.
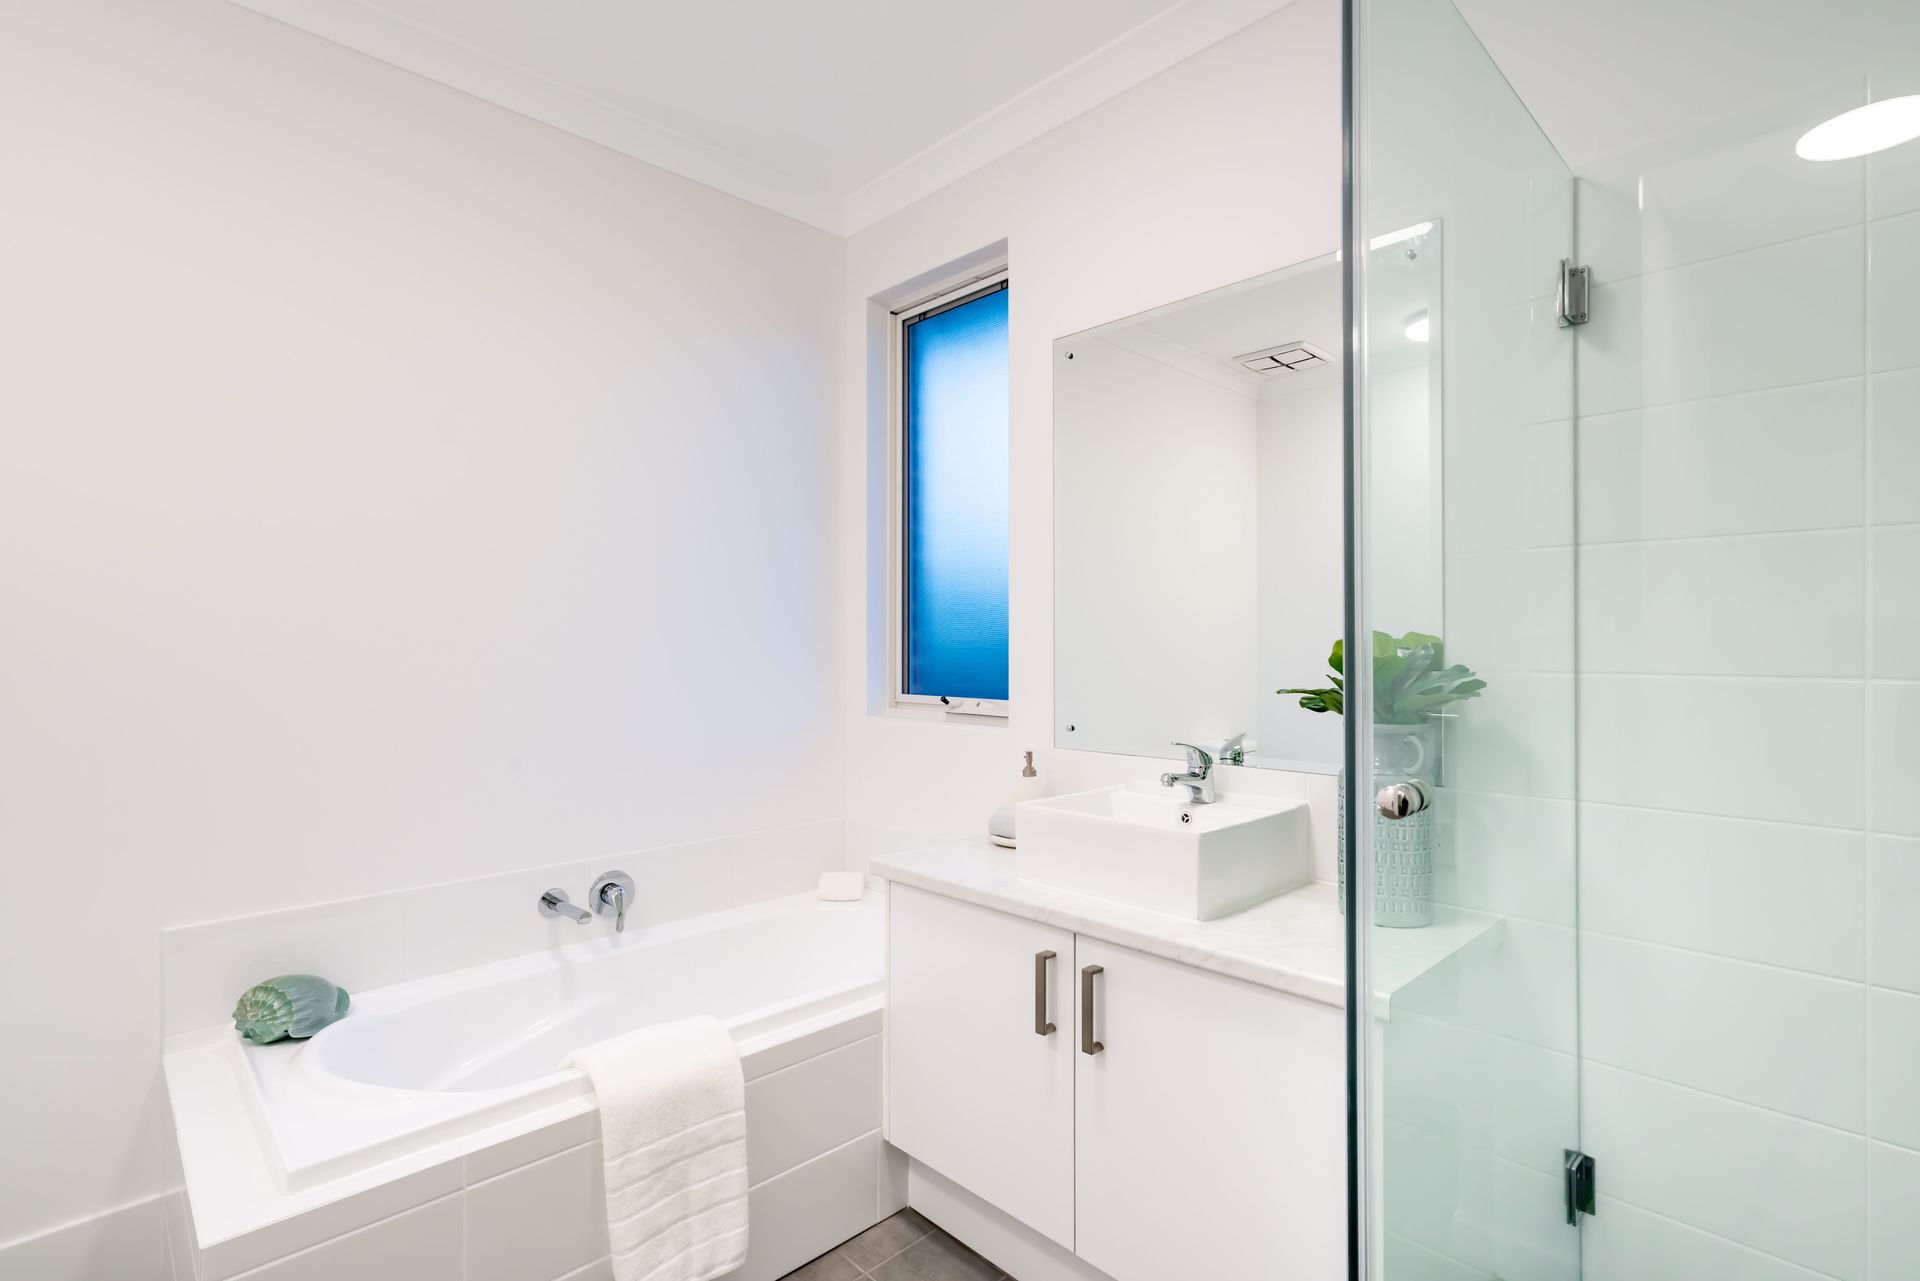
A comfortable vanity can also make the bathroom easier to use. Traditional vanity designs may not provide enough clearance for individuals using mobility devices, while accessible options can improve comfort and functionality. Features such as open knee space, rounded countertop edges, lever-style faucets, and easy-to-reach storage can make daily routines more convenient.
Choosing the right toilet is another way to improve accessibility. Comfort-height toilets are slightly taller than standard models, making it easier for many people to sit down and stand up. When combined with other accessibility features, this upgrade can create a bathroom that feels safer and more comfortable.
During bathroom remodeling, homeowners should also consider how design choices work together. Coordinating flooring, fixtures, lighting, and finishes creates a cohesive space that supports accessibility while maintaining a modern look.
Create Storage and Design Solutions
An organized bathroom is easier to navigate and more enjoyable to use. Cluttered countertops, hard-to-reach cabinets, and poorly placed storage areas can create unnecessary challenges. Planning storage carefully allows homeowners to keep essential items accessible while maintaining a clean and open environment.
Consider storage solutions such as:
- Pull-Out Drawers: Pull-out drawers make it easier to access items without bending down or reaching into deep cabinets. They allow homeowners to keep toiletries, towels, and personal care products organized while making frequently used items easier to find.
- Wall-Mounted Cabinets: Wall-mounted cabinets provide convenient storage while keeping the floor area open and easier to navigate. They can be installed at a comfortable height, making everyday essentials more accessible while creating a cleaner, more spacious appearance.
- Built-In Shower Niches: Built-in shower niches offer a practical place to store shampoo, soap, and other bathing products without adding bulky shelves or creating clutter. These recessed storage areas help keep shower surfaces clear and improve overall safety.
- Open Shelving: Open shelving provides quick access to towels, decorative items, and commonly used bathroom essentials. When placed strategically, shelves can add functionality while enhancing the room's design and making important items easier to reach.
- Cabinet Organizers: Cabinet organizers help maximize available storage space by keeping smaller items separated and easy to locate. Features such as adjustable shelves, drawer dividers, and pull-out organizers can reduce clutter and make daily routines more convenient.
Keeping commonly used items within easy reach reduces unnecessary bending, stretching, and movement. Built-in shower niches can provide convenient storage for toiletries, while drawer organizers can make personal care items easier to locate.
Bathroom remodeling design choices should also support long-term usability. Universal design features allow bathrooms to remain functional for a wide range of users without making the space feel specialized. Wider doorways, adjustable shower components, lever handles, and comfortable fixtures can improve accessibility while blending naturally with the home's overall style.
Another important consideration is reducing potential obstacles. Clear pathways, organized storage, and thoughtfully placed fixtures create a safer environment and allow users to move throughout the room with greater confidence.
Plan for Long-Term Bathroom Use
A successful remodel should consider both current preferences and future needs. Many homeowners choose accessibility upgrades because they want their bathroom to remain comfortable and functional as their lifestyles change. Planning ahead can reduce the need for additional renovations later.
Future-ready improvements may include reinforcing walls for potential grab bar installation, creating a spacious shower area, adding convenient electrical outlets, and choosing durable materials that require less maintenance. These upgrades can provide flexibility while increasing the long-term value of the home.
Working with experienced professionals can help ensure that accessibility improvements are properly planned and installed. A knowledgeable remodeling team can evaluate the existing space, recommend practical solutions, and complete the project with attention to quality and detail.
A well-designed bathroom should balance safety, functionality, and visual appeal. The right improvements can transform an ordinary space into one that supports independence and comfort for years to come. Whether you are updating a few features or planning a complete
bathroom remodeling project, thoughtful design choices can make a lasting difference in your home. Contact Islandwide Contracting LLC to create a safer, more functional, and accessible bathroom designed around your needs.